Themeere Group IDX Lab
RealtyPress Search Test
This page is a private capability lab for the RealtyPress Premium IDX plugin. It includes the plugin’s search forms, search boxes, listing feeds, map/list/grid views, carousels, sliders, favorites, contact tools, and widget equivalents.
Install + Data Status
Search Tools
These work as the main user-facing IDX entry points: quick area/MLS search, advanced filters, vertical sidebar-style form, and business/commercial search.
[rps-listing-search-box]
[rps-listing-search-business]
[rps-listing-search-form style="horizontal"]
[rps-listing-search-form style="vertical"]
[rps-listing-search-form hide="province,transaction_type"]
Listing Feed Views
These are the core results feeds RealtyPress supports: grid, list, map, compact/simple, property type filters, transaction filters, open house, luxury/price filters, and commercial/business filters. They will populate after DDF sync imports listing records.

201 Front Street North Unit# 906
Sarnia, Ontario
201 Front Street North Unit# 906
Sarnia, Ontario
201 Front Street North Unit# 906
Sarnia, Ontario
[rps-listings property_type="Single Family"]
201 Front Street North Unit# 906
Sarnia, Ontario
[rps-listings open_house="true"]
201 Front Street North Unit# 906
Sarnia, Ontario
[rps-listings transaction_type="For Sale"]
201 Front Street North Unit# 906
Sarnia, Ontario
[rps-listings transaction_type="For Lease"]
201 Front Street North Unit# 906
Sarnia, Ontario
[rps-listings property_type="Business"]
201 Front Street North Unit# 906
Sarnia, Ontario
[rps-listings price="1000000,999999999"]
201 Front Street North Unit# 906
Sarnia, Ontario
201 Front Street North Unit# 906
Sarnia, Ontario
Carousels + Sliders
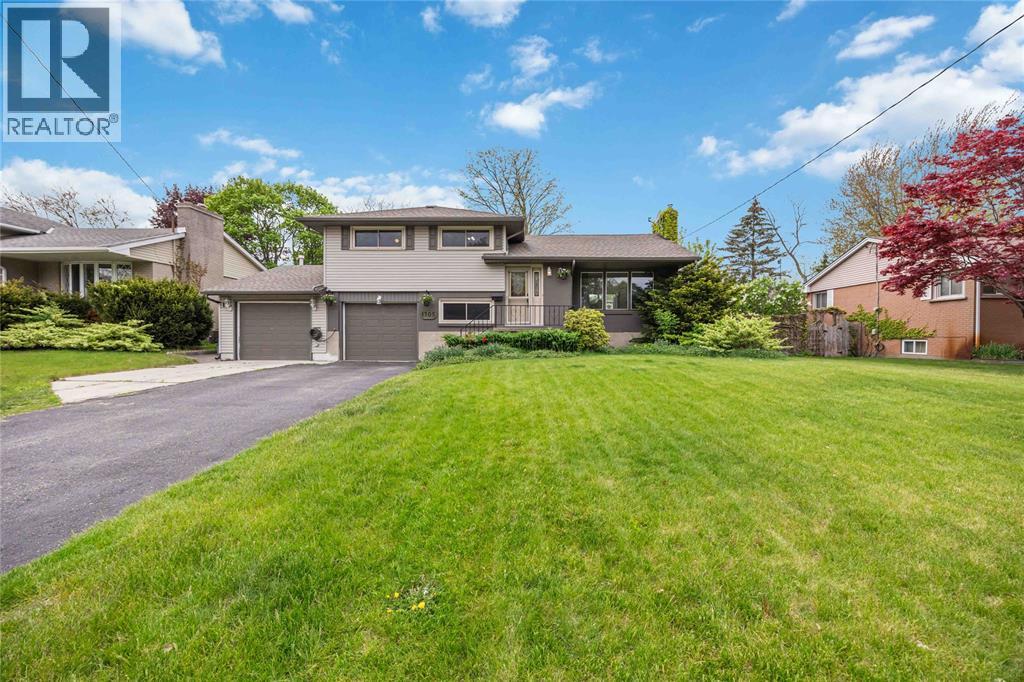
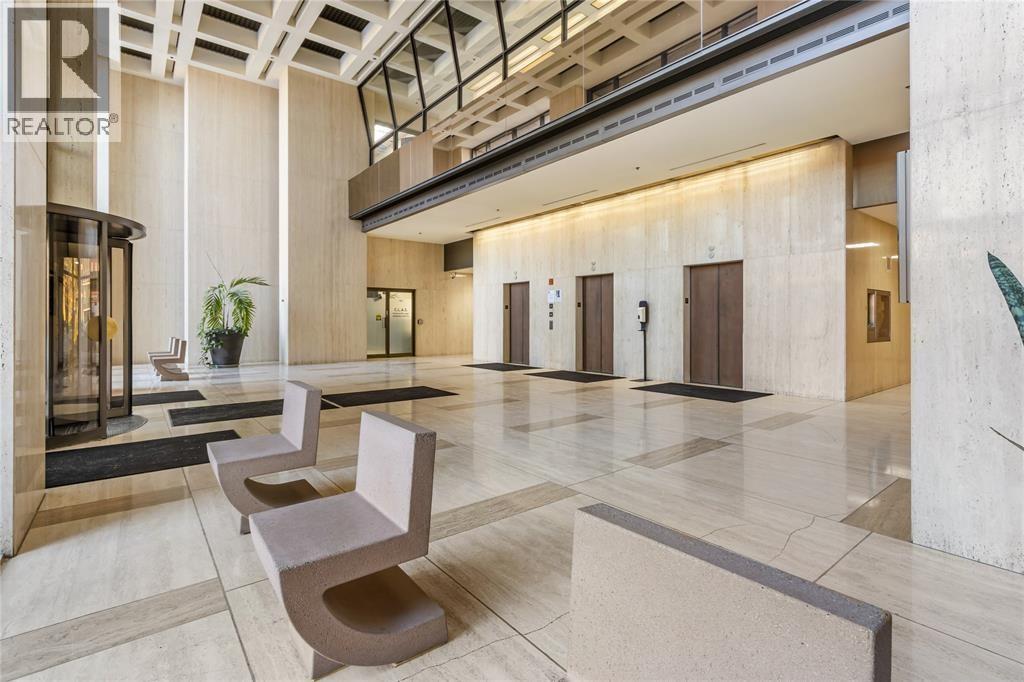
RealtyPress includes carousel/slider displays for featured listings, filtered listing sets, open houses, property types, or specific listing IDs after data sync.

Favorites + Contact
[rps-listing-favorites]
You currently have 0 properties in your favourites
You can remove a favourite by clicking the "Remove Favourite" button.
[rps-listing-favorites-box]
[rps-contact style="vertical"]
[rps-contact style="horizontal"]
Listing-Specific Shortcodes
Preview card, single listing detail view, and data-field shortcodes require an imported listing ID. This section auto-populates as soon as the first DDF listing exists.
Dynamic listing-specific demo: 266 Clairwood CRESCENT
Listing ID: 30000649
Preview Card
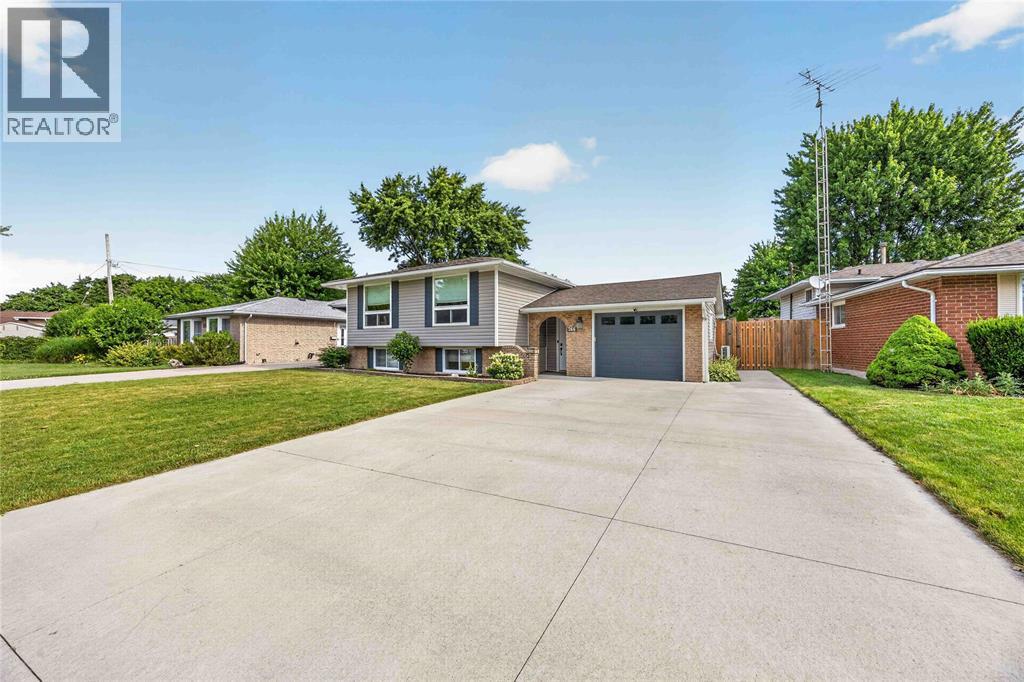
266 Clairwood Crescent
St Clair , Ontario N0N 1G0
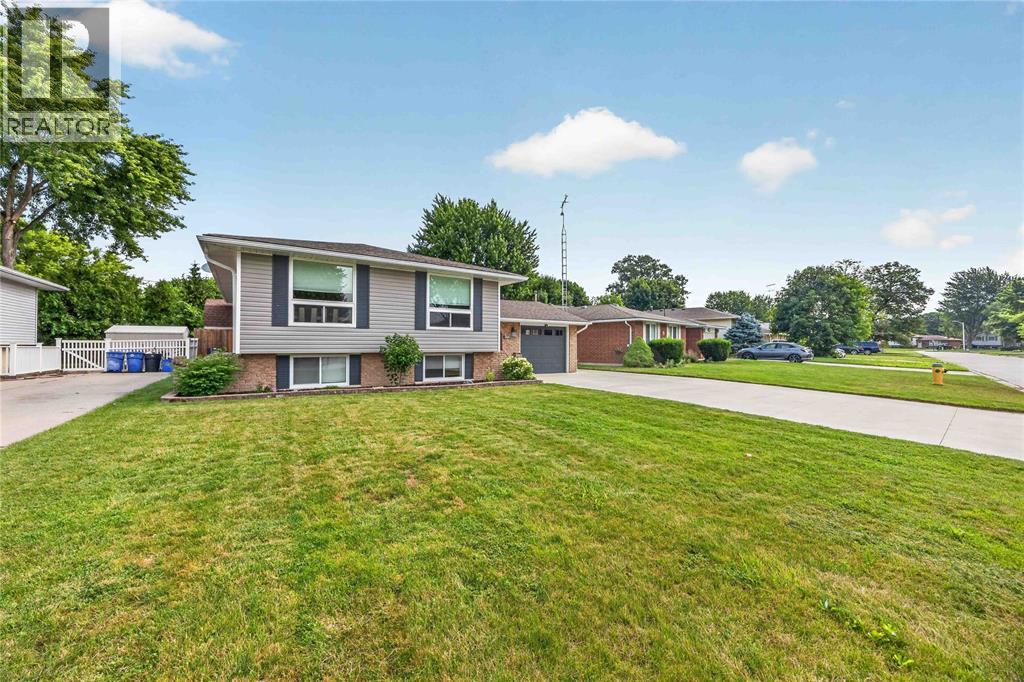
POOL TIME! WELCOME TO 266 CLAIRWOOD, NESTLED IN THE FAMILY-FRIENDLY, RIVERSIDE COMMUNITY OF CORUNNA. THIS BEAUTIFULLY MAINTAINED RAISED RANCH IS YOUR TICKET TO SUMMER FUN, FEATURING A SPARKLING 18X36 HEATED IN-GROUND POOL WITH CONVENIENT WALK-DOWN STAIRS, PERFECT FOR SWIMMERS OF ALL AGES. MOVE-IN READY AND LOADED WITH UPDATES! THE NEWLY RENOVATED KITCHEN IS THE HEART OF THE HOME, COMPLEMENTED BY A…
Royal LePage Key Realty
Single Listing Detail
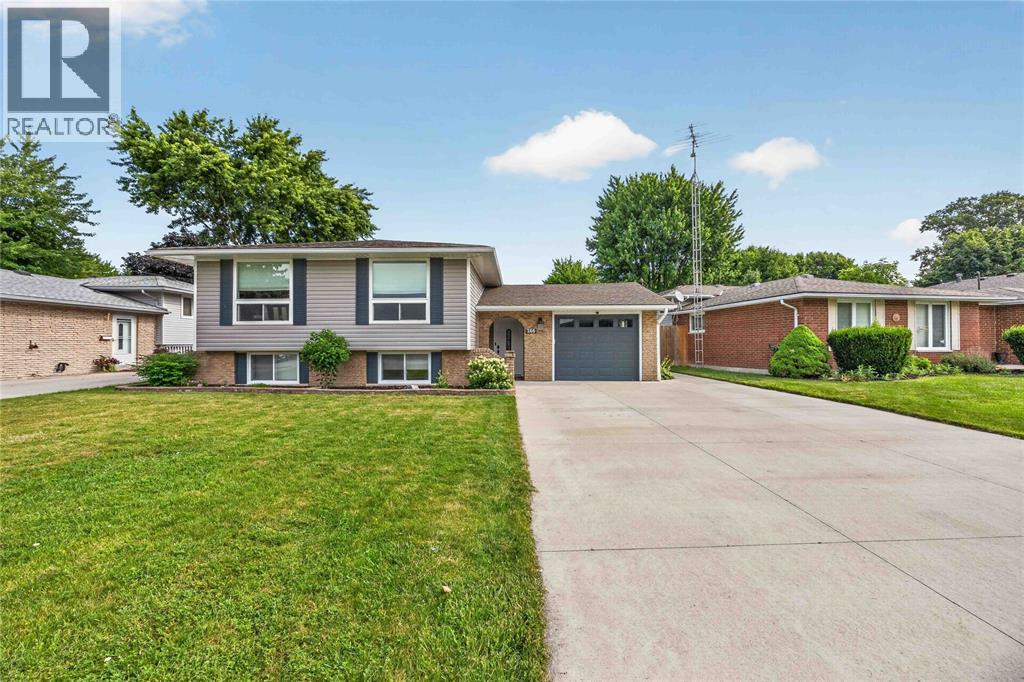
266 Clairwood Crescent St Clair, Ontario N0N 1G0
$529,000
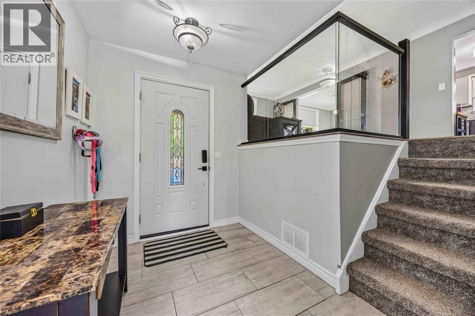
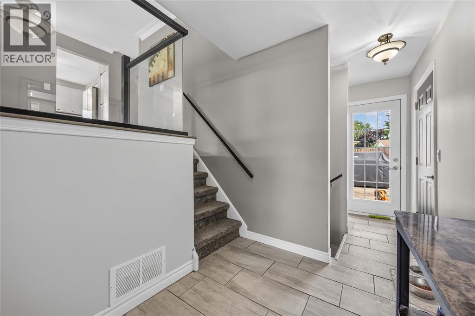
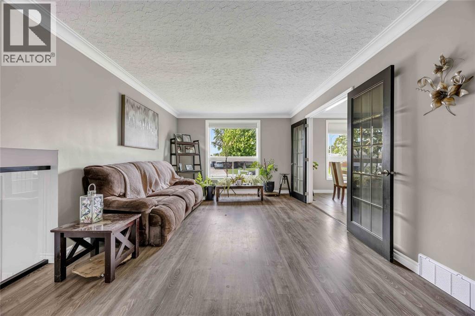
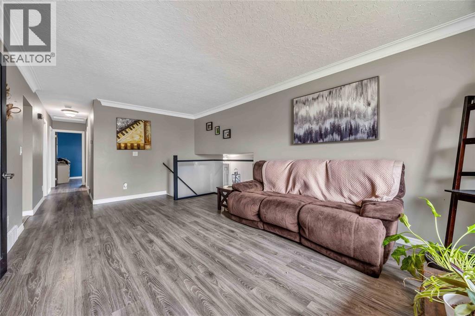
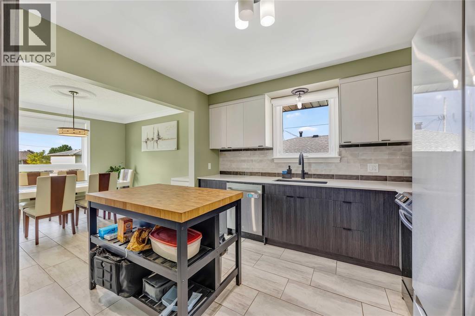
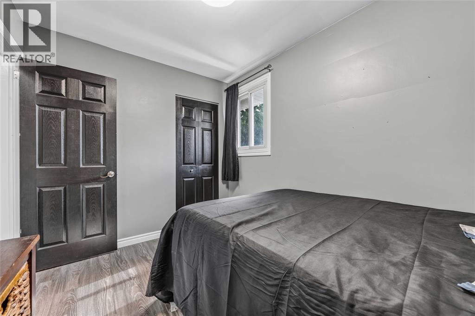
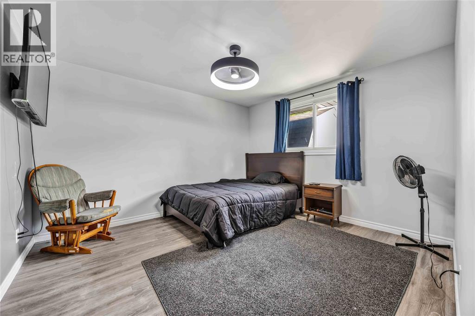
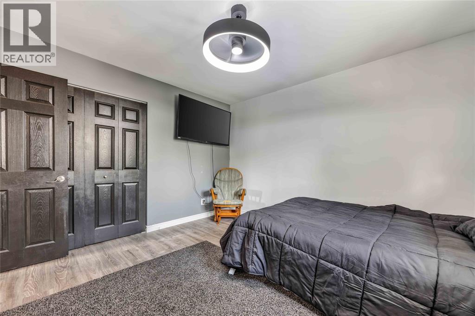
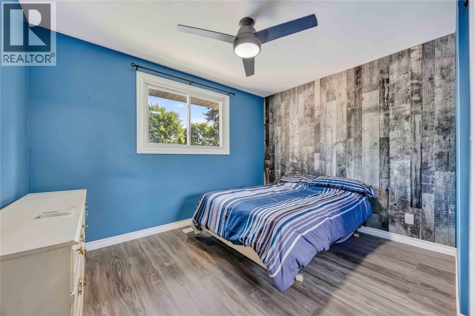
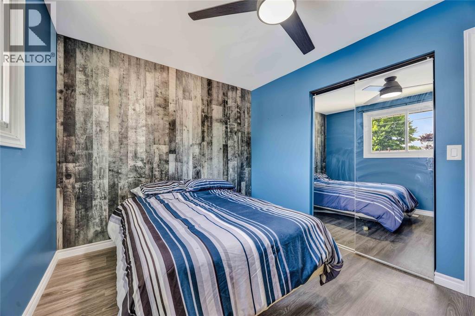
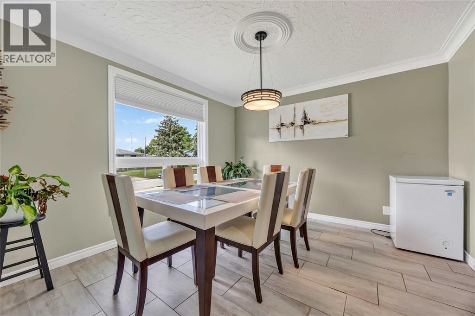
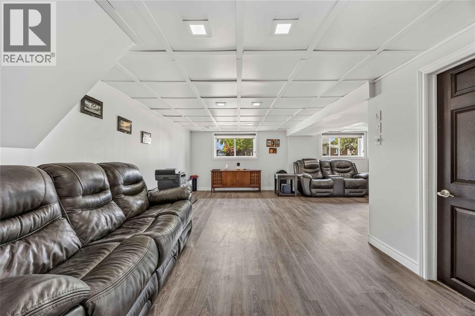
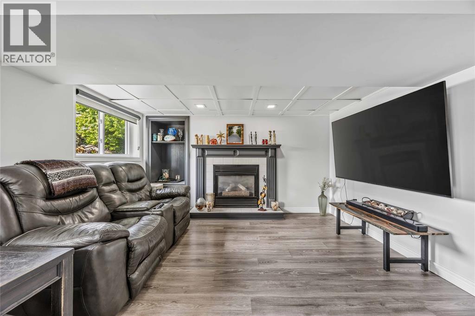
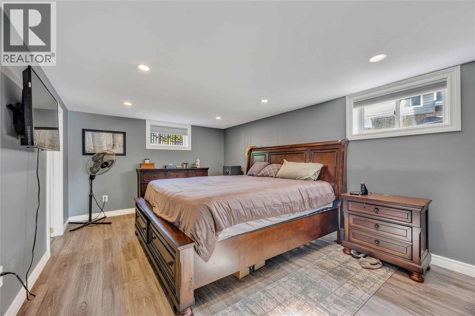
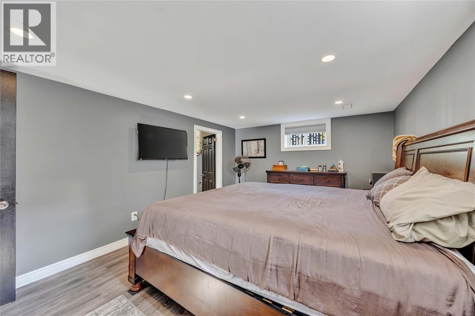
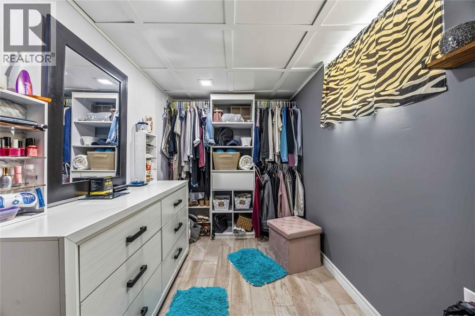
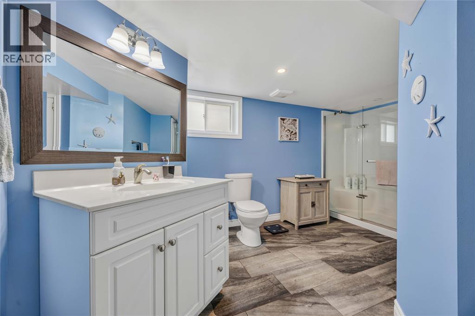
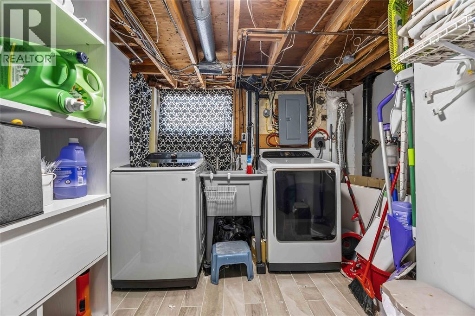
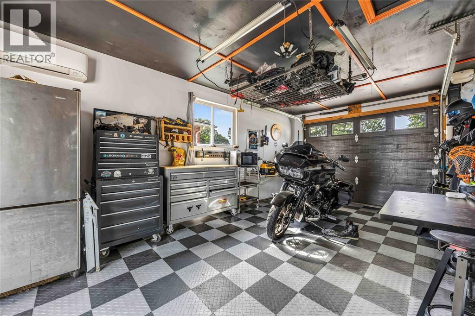
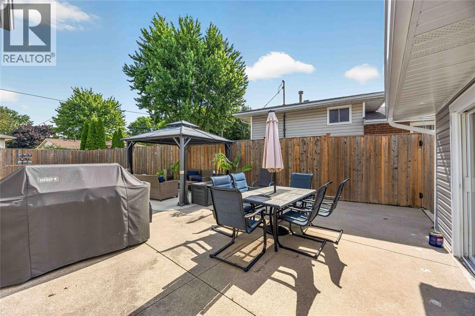
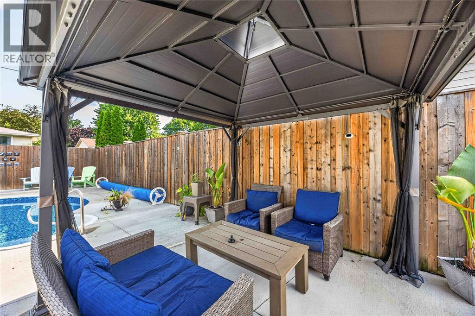
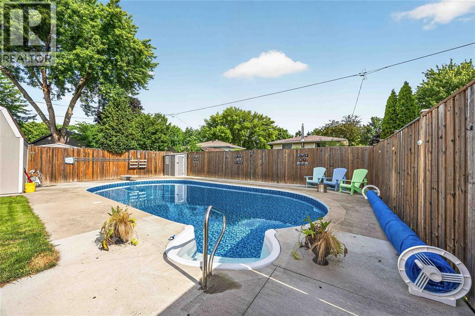
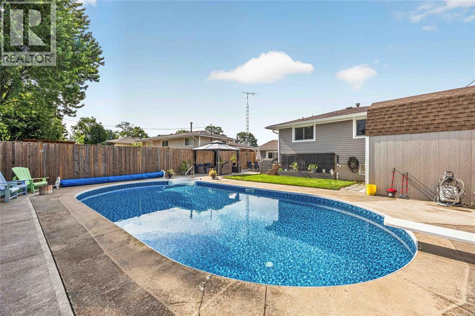
POOL TIME! WELCOME TO 266 CLAIRWOOD, NESTLED IN THE FAMILY-FRIENDLY, RIVERSIDE COMMUNITY OF CORUNNA. THIS BEAUTIFULLY MAINTAINED RAISED RANCH IS YOUR TICKET TO SUMMER FUN, FEATURING A SPARKLING 18X36 HEATED IN-GROUND POOL WITH CONVENIENT WALK-DOWN STAIRS, PERFECT FOR SWIMMERS OF ALL AGES. MOVE-IN READY AND LOADED WITH UPDATES! THE NEWLY RENOVATED KITCHEN IS THE HEART OF THE HOME, COMPLEMENTED BY A BRIGHT & AIRY LIVING AND DINING AREA FLOODED WITH NATURAL LIGHT THROUGH 2 BRAND NEW, LARGE FRONT BAY WINDOWS. NEUTRAL TONES THROUGHOUT GIVES THIS HOME A CRISP, CLEAN FEEL FROM THE MOMENT YOU WALK IN. SPACE FOR THE WHOLE FAMILY WITH 3+1 BEDROOMS, A COZY LOWER FAMILY ROOM, 4TH BEDROOM & 3 PC BATHROOM. THE LOWER LEVEL IS THE PERFECT HANGOUT SPACE RAIN OR SHINE. UPDATES & FEATURES YOU'LL LOVE INCLUDE: NEWLY RENOVATED KITCHEN, SEVERAL NEW WINDOWS, BRAND NEW POOL PUMP, 2 BAY WINDOWS '22, PRIVACY FENCING '20, DOUBLE-WIDE CONCRETE DRIVEWAY '20, POOL SAFETY COVER '21 & CENTRAL AIR '21 SIDING, EAVES AND SOFIT '23, GAS LINE FOR BBQ, HEATED AND COOLED ATTACHED GARAGE ALL WITHIN WALKING DISTANCE TO GREAT SCHOOLS, ON A LOW TRAFFIC STREET & CLOSE TO ALL AMENITIES. HOMES LIKE THIS DON'T LAST, ESPECIALLY WITH A POOL IN THE BACKYARD. BOOK YOUR SHOWING TODAY! (id:66041)
Property Details
| MLS® Number | 26016143 |
| Property Type | Single Family |
| Features | Double Width Or More Driveway, Concrete Driveway |
| Pool Features | Pool Equipment |
| Pool Type | Inground Pool |
Building
| Bathroom Total | 2 |
| Bedrooms Above Ground | 3 |
| Bedrooms Below Ground | 1 |
| Bedrooms Total | 4 |
| Appliances | Dishwasher, Dryer, Microwave Range Hood Combo, Refrigerator, Washer |
| Architectural Style | Raised Ranch |
| Constructed Date | 1974 |
| Construction Style Attachment | Detached |
| Cooling Type | Central Air Conditioning |
| Exterior Finish | Aluminum/vinyl, Brick |
| Fireplace Fuel | Gas |
| Fireplace Present | Yes |
| Fireplace Type | Insert |
| Flooring Type | Carpeted, Ceramic/porcelain, Laminate |
| Foundation Type | Block |
| Heating Fuel | Natural Gas |
| Heating Type | Forced Air, Furnace |
| Type | House |
Parking
| Attached Garage | |
| Garage |
Land
| Acreage | No |
| Fence Type | Fence |
| Landscape Features | Landscaped |
| Size Irregular | 65.18 X 114.21 / 0.17 Ac |
| Size Total Text | 65.18 X 114.21 / 0.17 Ac|0-0.25 Acre |
| Zoning Description | Res |
Rooms
| Level | Type | Length | Width | Dimensions |
|---|---|---|---|---|
| Basement | 3pc Bathroom | Measurements not available | ||
| Basement | Bedroom | 15.3 x 10.8 | ||
| Basement | Recreation Room | 19.7 x 12.6 | ||
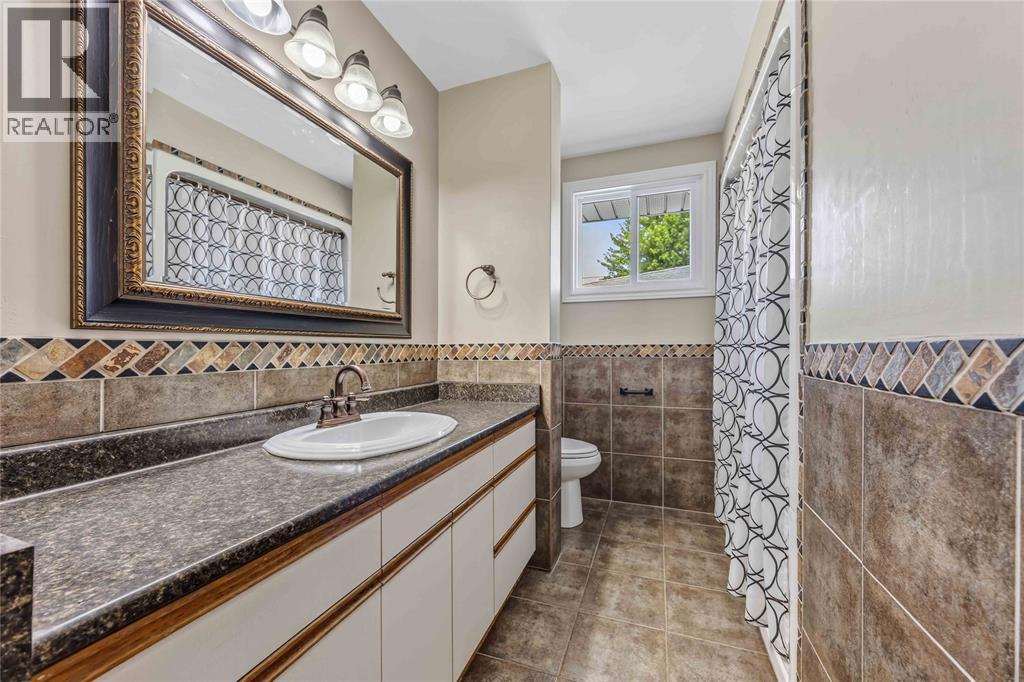
| Main Level | 4pc Bathroom | Measurements not available | ||
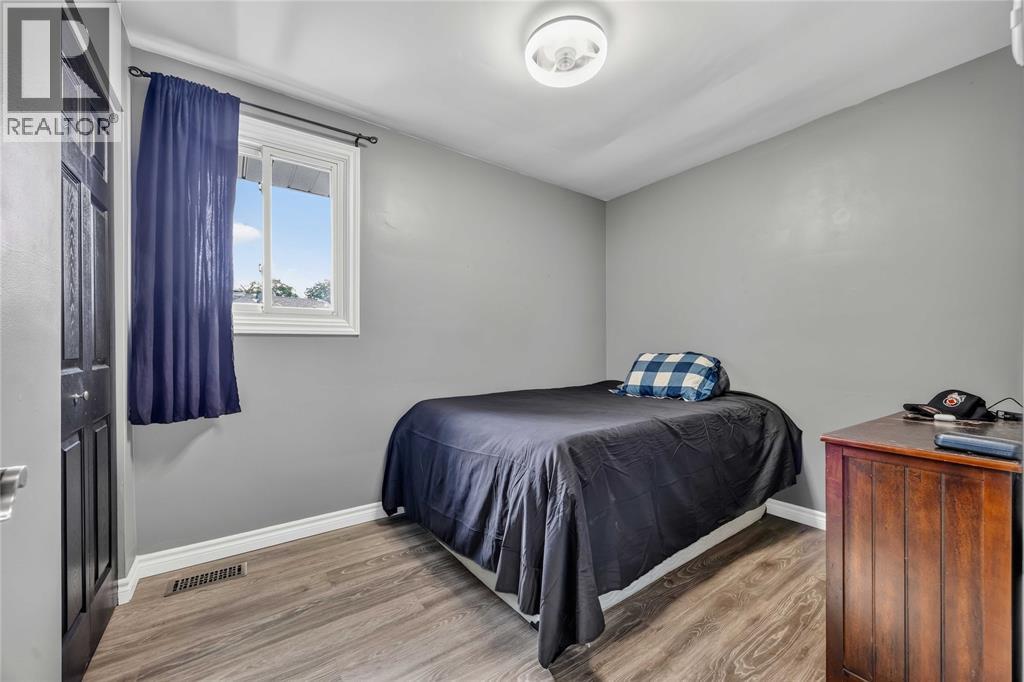
| Main Level | Primary Bedroom | 12.7 x 11.6 | ||
| Main Level | Bedroom | 10.6 x 8.1 | ||
| Main Level | Kitchen/dining Room | 21.3 x 12 | ||
| Main Level | Bedroom | 11.7 x 9.1 | ||
| Main Level | Living Room | 20.8 x 11.7 |
https://www.realtor.ca/real-estate/30000649/266-clairwood-crescent-st-clair
Contact Us
Contact us for more information

Bryan Meere
Sales Person
themeeregroup.com/
twitter.com/TheMeereGroup
1410 London Road
Sarnia, Ontario N7S 1P7
(519) 336-7560
www.royalkey.ca/

The trademarks REALTOR®, REALTORS®, and the REALTOR® logo are controlled by The Canadian Real Estate Association (CREA) and identify real estate professionals who are members of CREA. The trademarks MLS®, Multiple Listing Service® and the associated logos are owned by The Canadian Real Estate Association (CREA) and identify the quality of services provided by real estate professionals who are members of CREA. The trademark DDF® is owned by The Canadian Real Estate Association (CREA) and identifies CREA's Data Distribution Facility (DDF®)
September 20 2026 06:11:11
Sarnia-Lambton Association of REALTORS®
Royal LePage Key Realty