Property story
A closer look at 793 Talfourd Street
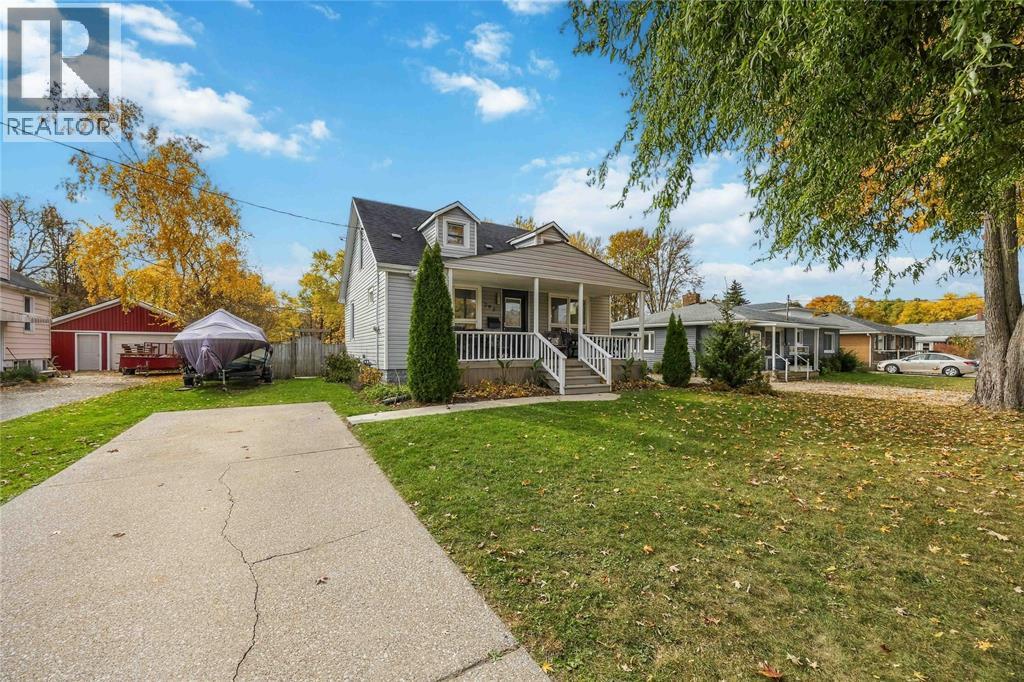
For 21 years, this home has held one family’s story. Now it’s ready for yours. Step onto the covered front porch and you’ll see why this house became the gathering place for graduations, prom photos, wedding celebrations and all of life's important moments. Warm hardwood floors run through a main floor made for togetherness. There’s a bright front living room, a separate family room for cozy nights in, and a formal dining room with space for everyone at the holiday table. The kitchen has open shelving, a sunny window overlooking the yard and a door straight out to the patio, so whoever is cooking is never far from the conversation. Then there’s the backyard. This remarkably deep lot is a little world of its own, with raised garden beds, a greenhouse, a pergola, a new patio and an above ground pool for long summer afternoons. In winter, this yard has held a backyard ice rink where the whole family skated together. There’s room here to grow your own food, gather everyone you love and start traditions of your own. 3 bedrooms, 2 baths, .5 acre lot all set on a quiet, tree lined street close to schools, parks and shopping. Some homes are just houses. This one has been a safe place, a celebration space and the backdrop to both ordinary weekdays and unforgettable days. It’s ready to do it all again. Book your private showing today.
 Bryan Meere