Properties Buyers Sellers Explore Areas About Contact Blog Book a Call
Back to properties

3534 Mia Lane, Plympton-Wyoming

Plympton-Wyoming, Ontario N0N1E0

$840,000MLS® 29804507
3534 Mia Lane, Plympton-Wyoming
Bedrooms5
Bathrooms3
TypeHouse
Interior2041 sqft
Built2020
Lot59.21 X 147.13 / 0.199 AC

Property story

A closer look at 3534 Mia Lane

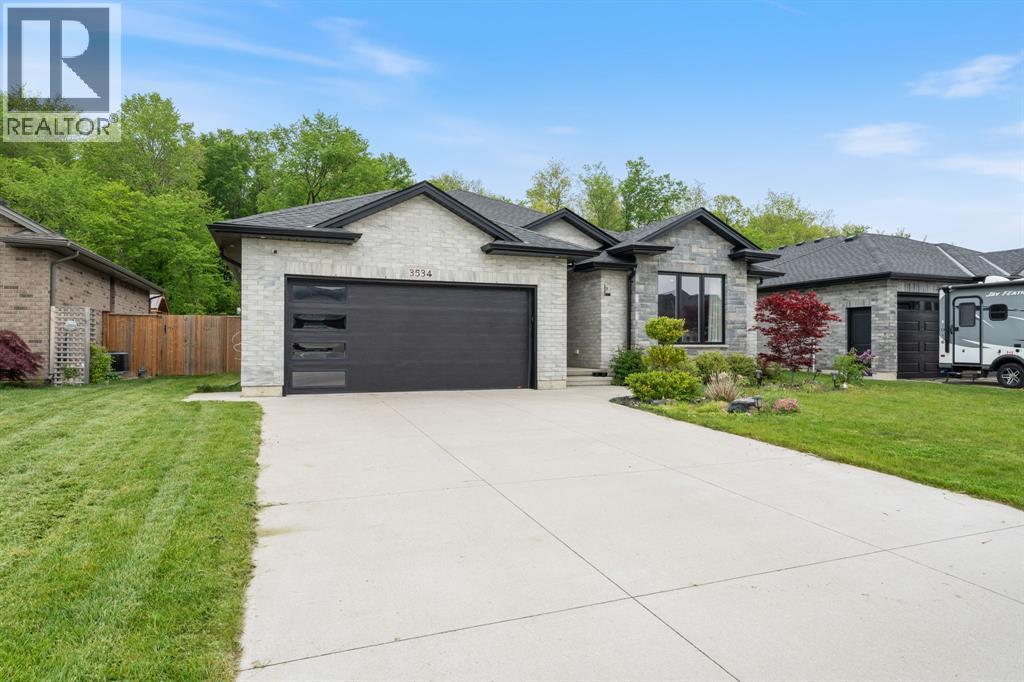
Welcome to 3534 Mia Lane. At six years young, this premium bungalow offers a crisp, brand-new feel without the headaches. Crossing the threshold reveals an open-concept main floor. The gourmet kitchen flows seamlessly into the grand living room, flooded with light from massive windows. Retreat to the oversized primary suite, complete with a spa-like ensuite and walk-in closet. While new construction leaves you with raw concrete, this home features a fully finished lower level with a massive recreation room, two bedrooms and a full bathroom practically doubling your square footage. The real triumph? The backyard. Instead of paying tens of thousands in builder ""lot premiums,"" you back directly onto a protected forest. Step onto your covered rear porch to admire a fully finished, fenced yard. Avoid the clay and weeds of a new build.Skip the wait, the math, and the mud. Turn the key and step into your dream home today

Listing features

Property type
Single Family
Ownership
Freehold
Style
Bungalow
Exterior
Brick
Cooling
Central air conditioning
Heating
Forced air, Furnace
Fuel
Natural gas
Foundation
Block
Parking
Attached Garage, Garage
Features
Double width or more driveway, Concrete Driveway
MLS®
29804507

Tour this property

Want the honest read before you book?

Bryan can walk you through the layout, neighbourhood, price position, and next steps with clarity and local context.

Bryan MeereBryan MeereRoyal LePage Key RealtyCell: 519-402-0085bryanmeere@royallepage.ca

Listing courtesy of Royal LePage Key Realty — Bryan Meere. Listing data is provided by the CREA DDF® feed and may update automatically. Verify measurements, availability, taxes, and details before making decisions. REALTOR®, REALTORS®, MLS®, and DDF® trademarks are controlled by CREA.

View source listing on REALTOR.ca