Properties Buyers Sellers Explore Areas About Contact Blog Book a Call
Back to properties

310 Conrad Street, Sarnia

Sarnia, Ontario N7T3K6

$379,900MLS® 30471875
310 Conrad Street, Sarnia
Bedrooms3
Bathrooms2
TypeHouse
Built1941
Lot39.09 X 102.26 / 0.09 AC|0-0.25 acre

Property story

A closer look at 310 Conrad Street

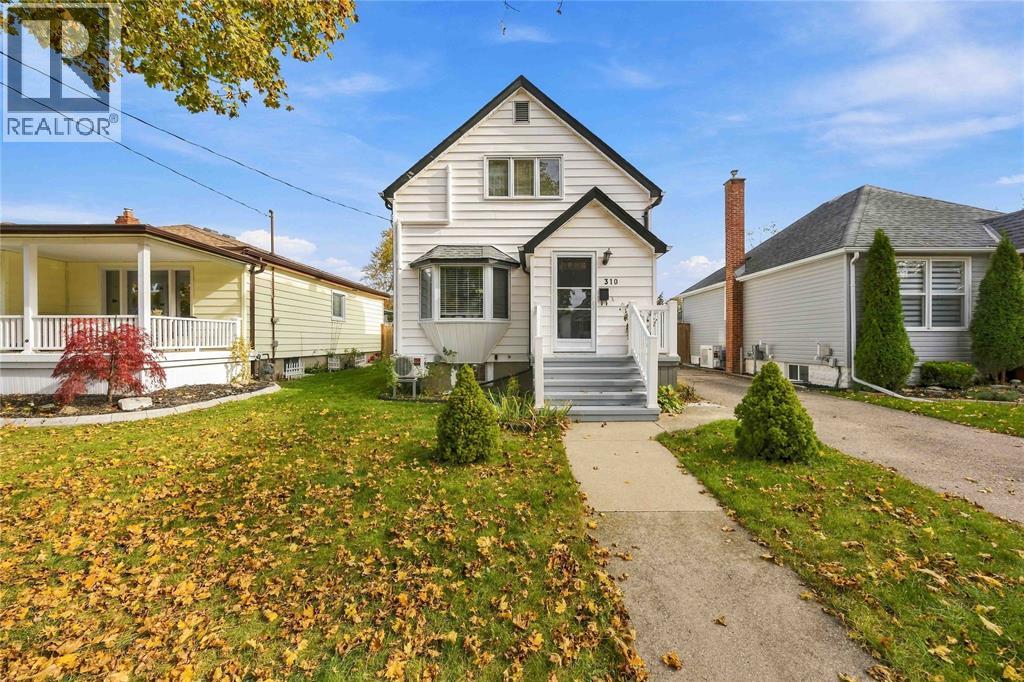
Charm, updates and flexibility in central Sarnia. This classic 2 storey home makes a great first impression with crisp white siding, updated front steps and a long private driveway leading to the backyard and detached shed. Inside, gleaming hardwood floors, a bright bay window, an arched doorway and a French door entry give the main floor real character. The spacious living and dining rooms flow into a kitchen with white cabinetry, a gas stove and bright tile flooring. Upstairs you’ll find 2 bedrooms, including a large primary, plus a bathroom with an antique clawfoot tub. At the back of the main floor, a sun filled bonus suite with its own entrance, kitchenette and bathroom is perfect for extended family, guests, a home office or a teen retreat. The furnace, A/C and water heater were all installed in January 2025 and are fully owned, with no rentals. Move in ready at a price that makes sense!

Listing features

Property type
Single Family
Ownership
Freehold
Exterior
Aluminum/Vinyl
Cooling
Central air conditioning, Heat Pump
Heating
Forced air, Furnace, Heat Pump
Fuel
Natural gas
Foundation
Concrete
Features
Concrete Driveway, Single Driveway
MLS®
30471875

Tour this property

Want the honest read before you book?

Bryan can walk you through the layout, neighbourhood, price position, and next steps with clarity and local context.

Bryan MeereBryan MeereRoyal LePage Key RealtyCell: 519-402-0085bryanmeere@royallepage.ca

Listing courtesy of Royal LePage Key Realty — Bryan Meere. Listing data is provided by the CREA DDF® feed and may update automatically. Verify measurements, availability, taxes, and details before making decisions. REALTOR®, REALTORS®, MLS®, and DDF® trademarks are controlled by CREA.

View source listing on REALTOR.ca