Property story
A closer look at 266 Clairwood Crescent
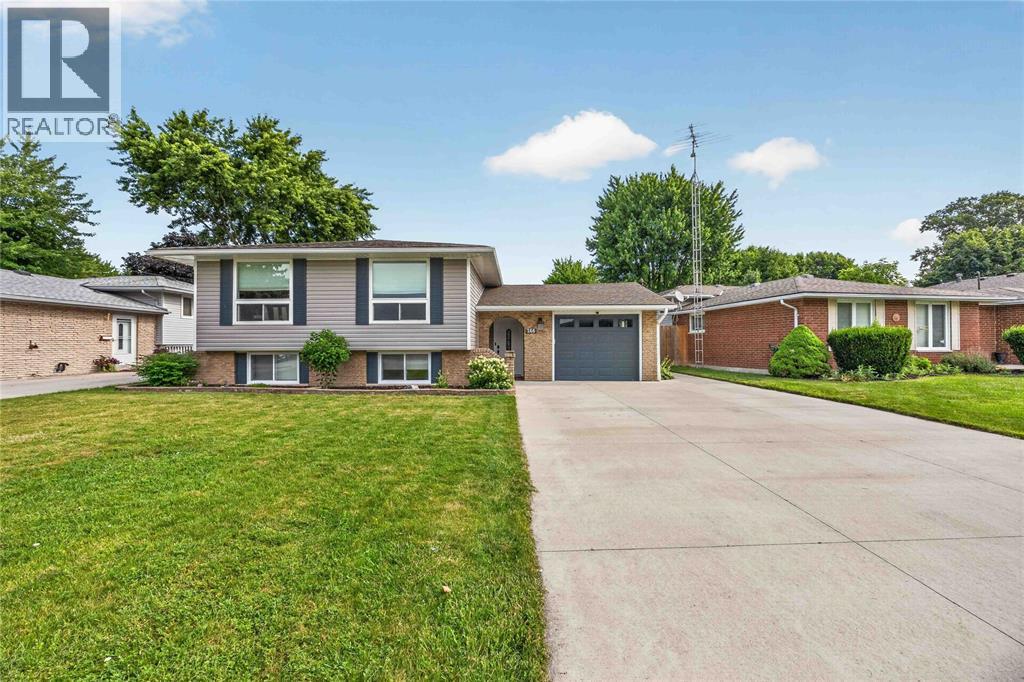
Welcome to 266 Clairwood, a beautifully maintained raised ranch in Corunna’s family friendly riverside community. The major updates have already been taken care of, so you can move in with confidence and enjoy your new home from day one. Step inside to a newly renovated kitchen (2025) and a bright living and dining area filled with natural light from 2 large front bay windows, installed in 2022. Neutral tones throughout create a clean, calm feel that’s easy to make your own. With 3+1 bedrooms, there’s room for the whole family, and the lower level offers a comfortable family room, a 4th bedroom and a 3 pc bathroom, giving everyone a relaxing place to gather in any season. The backyard is made for summers at home. Privacy fencing (2020) surrounds an 18x36 heated in ground pool with walk down stairs for easy entry, a pool safety cover (2021) for peace of mind and a brand new pool pump (2026). A gas line for the BBQ makes outdoor dinners simple. Practical upgrades add comfort and value year round, including several new windows, central air (2021), siding, eaves and soffit (2023) and owned on demand hot water. A heated and cooled attached garage and a double wide concrete driveway (2020) round out the everyday conveniences that will make owing this home a breeze. Well cared for, thoughtfully updated and ready for its next family, 266 Clairwood is one you’ll want to see in person. ALL WITHIN WALKING DISTANCE TO GREAT SCHOOLS, ON A LOW TRAFFIC STREET & CLOSE TO ALL AMENITIES. HOMES LIKE THIS DON'T LAST, ESPECIALLY WITH A POOL IN THE BACKYARD. BOOK YOUR SHOWING TODAY!
 Bryan Meere